





2005 GROVE MEADOW STREET Deland, FL 32724
4 Beds
3 Baths
2,262 SqFt
UPDATED:
Key Details
Property Type Single Family Home
Sub Type Single Family Residence
Listing Status Active
Purchase Type For Sale
Square Footage 2,262 sqft
Price per Sqft $195
Subdivision Canopy Preserve
MLS Listing ID O6447270
Bedrooms 4
Full Baths 3
Construction Status Under Construction
HOA Fees $150/mo
HOA Y/N Yes
Annual Recurring Fee 1800.0
Year Built 2026
Lot Size 6,098 Sqft
Acres 0.14
Property Sub-Type Single Family Residence
Source Stellar MLS
Property Description
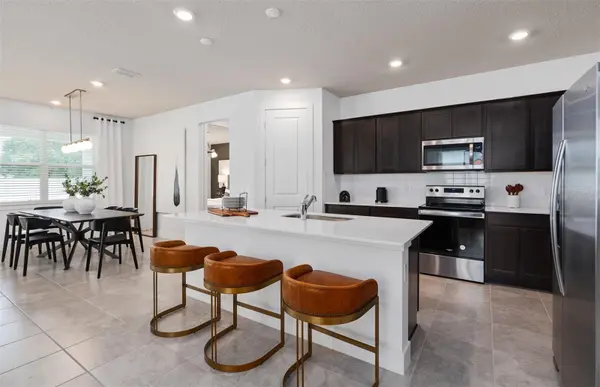
Step into the Medina, a single-story home offering 4 spacious bedrooms and 3 beautifully appointed bathrooms. The open-concept layout seamlessly connects the kitchen, café, and gathering room, creating an airy atmosphere. The many windows bathe the entire space in natural light, while the tray ceiling in the gathering room adds an extra touch of sophistication, elevating the overall feeling of openness. The heart of the home is the chef-inspired kitchen, where white cabinetry meets luxurious quartz countertops. A decorative tile backsplash and stainless-steel single bowl sink enhance the space, while the Whirlpool stainless steel appliances—including a vented microwave and a refrigerator—ensure you have everything you need for both everyday meals and special occasions. The kitchen flows effortlessly into the café and gathering room, where a sliding glass door leads to the covered lanai, making this home ideal for seamless indoor-outdoor living. Retreat to the luxurious owner's suite, a serene sanctuary with a spacious walk-in closet and a spa-like en suite bathroom. Dual vanity sinks, a glass enclosed shower, an enclosed toilet, and a linen closet complete the tranquil space. The three additional spare bedrooms and two bathrooms provide ample space for family and guests, with one of the bedrooms having its own attached bathroom. Every detail of this home has been carefully curated, from the Luxury Vinyl flooring throughout the main living areas, tile in the bathrooms and laundry to the plush, stain resistant Shaw carpeting in the bedrooms. Designer-curated finishes elevate every corner of this home, including 2” faux wood blinds, 8' interior doors, and Whirlpool washer and dryer. Enjoy the convenience of modern living with a smart thermostat and doorbell, and LED downlighting. Schedule an appointment today to see your dream home come to life!
Location
State FL
County Volusia
Community Canopy Preserve
Area 32724 - Deland
Zoning RESI
Interior
Interior Features Eat-in Kitchen, Kitchen/Family Room Combo, Living Room/Dining Room Combo, Open Floorplan, Primary Bedroom Main Floor, Smart Home, Split Bedroom, Stone Counters, Thermostat, Walk-In Closet(s), Window Treatments
Heating Central, Electric, Heat Pump
Cooling Central Air
Flooring Carpet, Luxury Vinyl, Tile
Furnishings Unfurnished
Fireplace false
Appliance Dishwasher, Disposal, Dryer, Electric Water Heater, Microwave, Range, Refrigerator, Washer
Laundry Inside, Laundry Room
Exterior
Exterior Feature Lighting, Sidewalk
Parking Features Driveway, Garage Door Opener
Garage Spaces 2.0
Community Features Community Mailbox, Deed Restrictions, Irrigation-Reclaimed Water, Playground, Pool, Sidewalks, Street Lights
Utilities Available BB/HS Internet Available, Cable Available, Electricity Connected, Phone Available, Public, Sewer Connected, Underground Utilities, Water Connected
Amenities Available Cable TV, Fence Restrictions, Playground, Pool, Vehicle Restrictions, Wheelchair Access
View Y/N No
Water Access No
Roof Type Shingle
Porch Covered, Rear Porch
Attached Garage true
Exposure South
Garage true
Private Pool No
Building
Lot Description Cleared, Landscaped, Sidewalk, Paved
Story 1
Entry Level One
Foundation Slab
Lot Size Range 0 to less than 1/4
Builder Name Pulte Homes
Sewer Public Sewer
Water Public
Architectural Style Florida, Mediterranean
Structure Type Block,HardiPlank Type,Stucco,Frame
New Construction true
Construction Status Under Construction
Schools
Elementary Schools Orange City Elem
Middle Schools Deland Middle
High Schools University High School-Vol
Others
Pets Allowed Breed Restrictions, Cats OK, Dogs OK, Number Limit, Yes
HOA Fee Include Cable TV,Common Area Taxes,Pool,Escrow Reserves Fund,Insurance,Internet,Maintenance Structure,Maintenance Grounds,Maintenance,Management
Senior Community No
Ownership Fee Simple
Monthly Total Fees $150
Acceptable Financing Cash, Conventional, FHA, VA Loan
Membership Fee Required Required
Listing Terms Cash, Conventional, FHA, VA Loan
Num of Pet 3
Special Listing Condition None

Nearby Locations
GET MORE INFORMATION
