


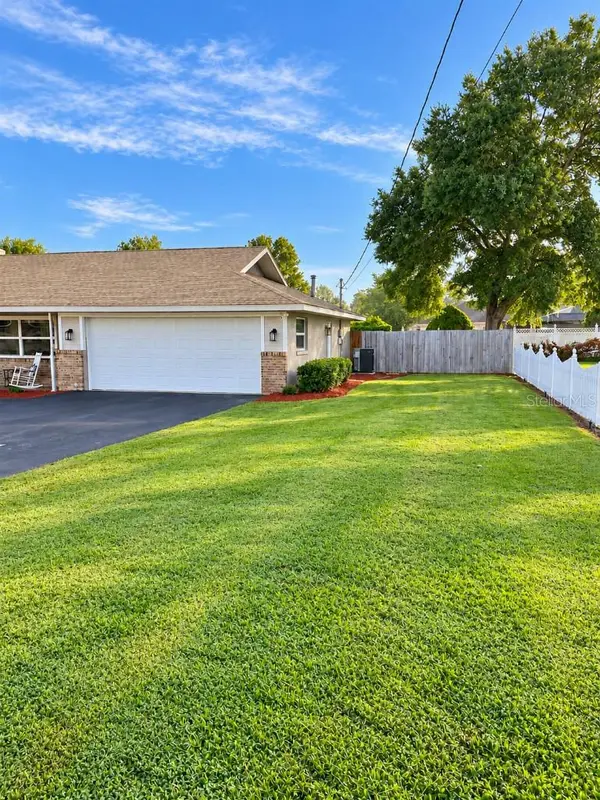

2611 SW 34TH AVE Ocala, FL 34474
3 Beds
2 Baths
1,605 SqFt
UPDATED:
Key Details
Property Type Single Family Home
Sub Type Single Family Residence
Listing Status Active
Purchase Type For Sale
Square Footage 1,605 sqft
Price per Sqft $230
Subdivision College Park
MLS Listing ID TB8554456
Bedrooms 3
Full Baths 2
HOA Y/N No
Year Built 1978
Annual Tax Amount $2,462
Lot Size 0.360 Acres
Acres 0.36
Property Sub-Type Single Family Residence
Source Stellar MLS
Property Description
Some photos may have been virtually staged. Welcome home to this inviting 3-bedroom, 2-bath home in the desirable College Park subdivision. This home offers a fantastic combination of comfortable living, convenient in-town location, and exceptional outdoor space. With a 2-car garage, swimming pool, screened-in back porch, and expansive back deck, this property is designed for both everyday living and entertaining.
The property also offers excellent storage and RV-friendly features. A large shed with an attached lean-to provides plenty of space for lawn equipment, outdoor tools, and recreational gear. RV owners will appreciate the 30-amp
RV hookup and separate clean out.
Additional highlights include city utilities, a separate well dedicated to the irrigation system, and an A/C system installed in 2024.
Come see everything this property has to give and discover why it's the perfect place to call home.
Location
State FL
County Marion
Community College Park
Area 34474 - Ocala
Zoning R1
Rooms
Other Rooms Den/Library/Office, Family Room, Inside Utility
Interior
Interior Features Ceiling Fans(s), High Ceilings, Solid Wood Cabinets, Split Bedroom, Thermostat, Window Treatments
Heating Electric, Heat Pump
Cooling Central Air
Flooring Ceramic Tile
Fireplaces Type Gas, Other
Furnishings Unfurnished
Fireplace true
Appliance Dishwasher, Dryer, Electric Water Heater, Range, Range Hood, Refrigerator, Washer
Laundry Inside
Exterior
Exterior Feature Lighting, Other, Outdoor Shower
Parking Features Driveway, Garage Door Opener, Off Street
Garage Spaces 2.0
Fence Fenced
Pool Gunite, In Ground, Tile
Community Features Street Lights
Utilities Available Cable Available, Electricity Connected, Natural Gas Connected, Sewer Connected, Sprinkler Recycled, Sprinkler Well, Water Available
View Y/N No
Water Access No
Roof Type Shingle
Porch Covered, Front Porch, Patio, Screened
Attached Garage true
Exposure West
Garage true
Private Pool Yes
Building
Lot Description City Limits, Level, Sidewalk, Paved
Story 1
Entry Level One
Foundation Slab
Lot Size Range 1/4 to less than 1/2
Sewer Public Sewer
Water Public
Unit Floor 1
Structure Type Brick,Cement Siding,Stucco
New Construction false
Others
Senior Community No
Ownership Fee Simple
Acceptable Financing Cash, Conventional, FHA, VA Loan
Listing Terms Cash, Conventional, FHA, VA Loan
Special Listing Condition None
Virtual Tour https://www.propertypanorama.com/instaview/stellar/TB8554456

Nearby Locations
GET MORE INFORMATION
