


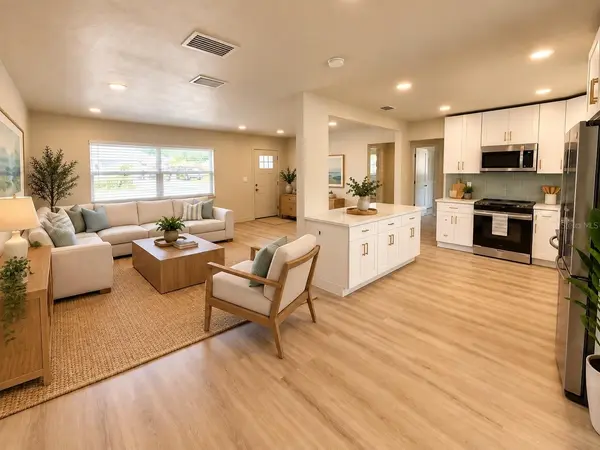



644 MANOR DR W Dunedin, FL 34698
2 Beds
2 Baths
1,341 SqFt
UPDATED:
Key Details
Property Type Single Family Home
Sub Type Single Family Residence
Listing Status Active
Purchase Type For Rent
Square Footage 1,341 sqft
Subdivision Dunedin Manor 1St Add
MLS Listing ID TB8554901
Bedrooms 2
Full Baths 2
Construction Status Completed
HOA Y/N No
Year Built 1958
Lot Size 7,405 Sqft
Acres 0.17
Property Sub-Type Single Family Residence
Source Stellar MLS
Property Description
Enjoy the Downtown Dunedin lifestyle from this beautifully renovated 2-bedroom, 2-bath home with a versatile bonus room and 2-car garage. Located just minutes from—and within walking distance of—Downtown Dunedin, you'll have easy access to popular restaurants, breweries, coffee shops, boutiques, waterfront parks, the marina and the Pinellas Trail.
Step inside to a bright, open-concept floor plan filled with natural light. The home has been extensively updated with new flooring, new windows, a new roof, new A/C, modern lighting and a completely remodeled kitchen featuring brand-new appliances and stylish finishes. The bonus room provides valuable extra space for a home office, den, playroom or guest area.
Enjoy Florida living year-round on the screened back porch overlooking the fully fenced backyard—perfect for relaxing, entertaining or pets. A spacious front yard and 2-car garage provide plenty of room for vehicles, storage, bikes and even a golf cart.
And in Dunedin, the golf cart can become part of the lifestyle! Cruise to Downtown Dunedin, local events, restaurants, breweries, the marina and waterfront parks, while beautiful Honeymoon Island and Caladesi Island are just a short drive away.
Updated, spacious and close to everything—this is an opportunity to enjoy one of Tampa Bay's most desirable coastal communities without giving up the comfort of a single-family home, fenced yard and 2-car garage.
Location
State FL
County Pinellas
Community Dunedin Manor 1St Add
Area 34698 - Dunedin
Direction W
Rooms
Other Rooms Bonus Room
Interior
Interior Features Ceiling Fans(s), Solid Surface Counters
Heating Central, Electric
Cooling Central Air
Flooring Luxury Vinyl
Furnishings Unfurnished
Fireplace false
Appliance Dishwasher, Disposal, Electric Water Heater, Microwave, Range, Refrigerator
Laundry Electric Dryer Hookup, In Garage, Washer Hookup
Exterior
Parking Features Garage Door Opener
Garage Spaces 2.0
Fence Fenced, Back Yard
Community Features Golf Carts OK
Utilities Available Cable Connected, Electricity Connected, Sewer Connected, Water Connected
View Y/N No
Water Access No
Porch Rear Porch, Screened
Attached Garage true
Exposure East
Garage true
Private Pool No
Building
Lot Description Level
Entry Level One
Sewer Public Sewer
Water Public
New Construction false
Construction Status Completed
Others
Pets Allowed Cats OK, Dogs OK, Monthly Pet Fee, Yes
Senior Community No
Num of Pet 2
Virtual Tour https://www.propertypanorama.com/instaview/stellar/TB8554901

Nearby Locations
GET MORE INFORMATION
